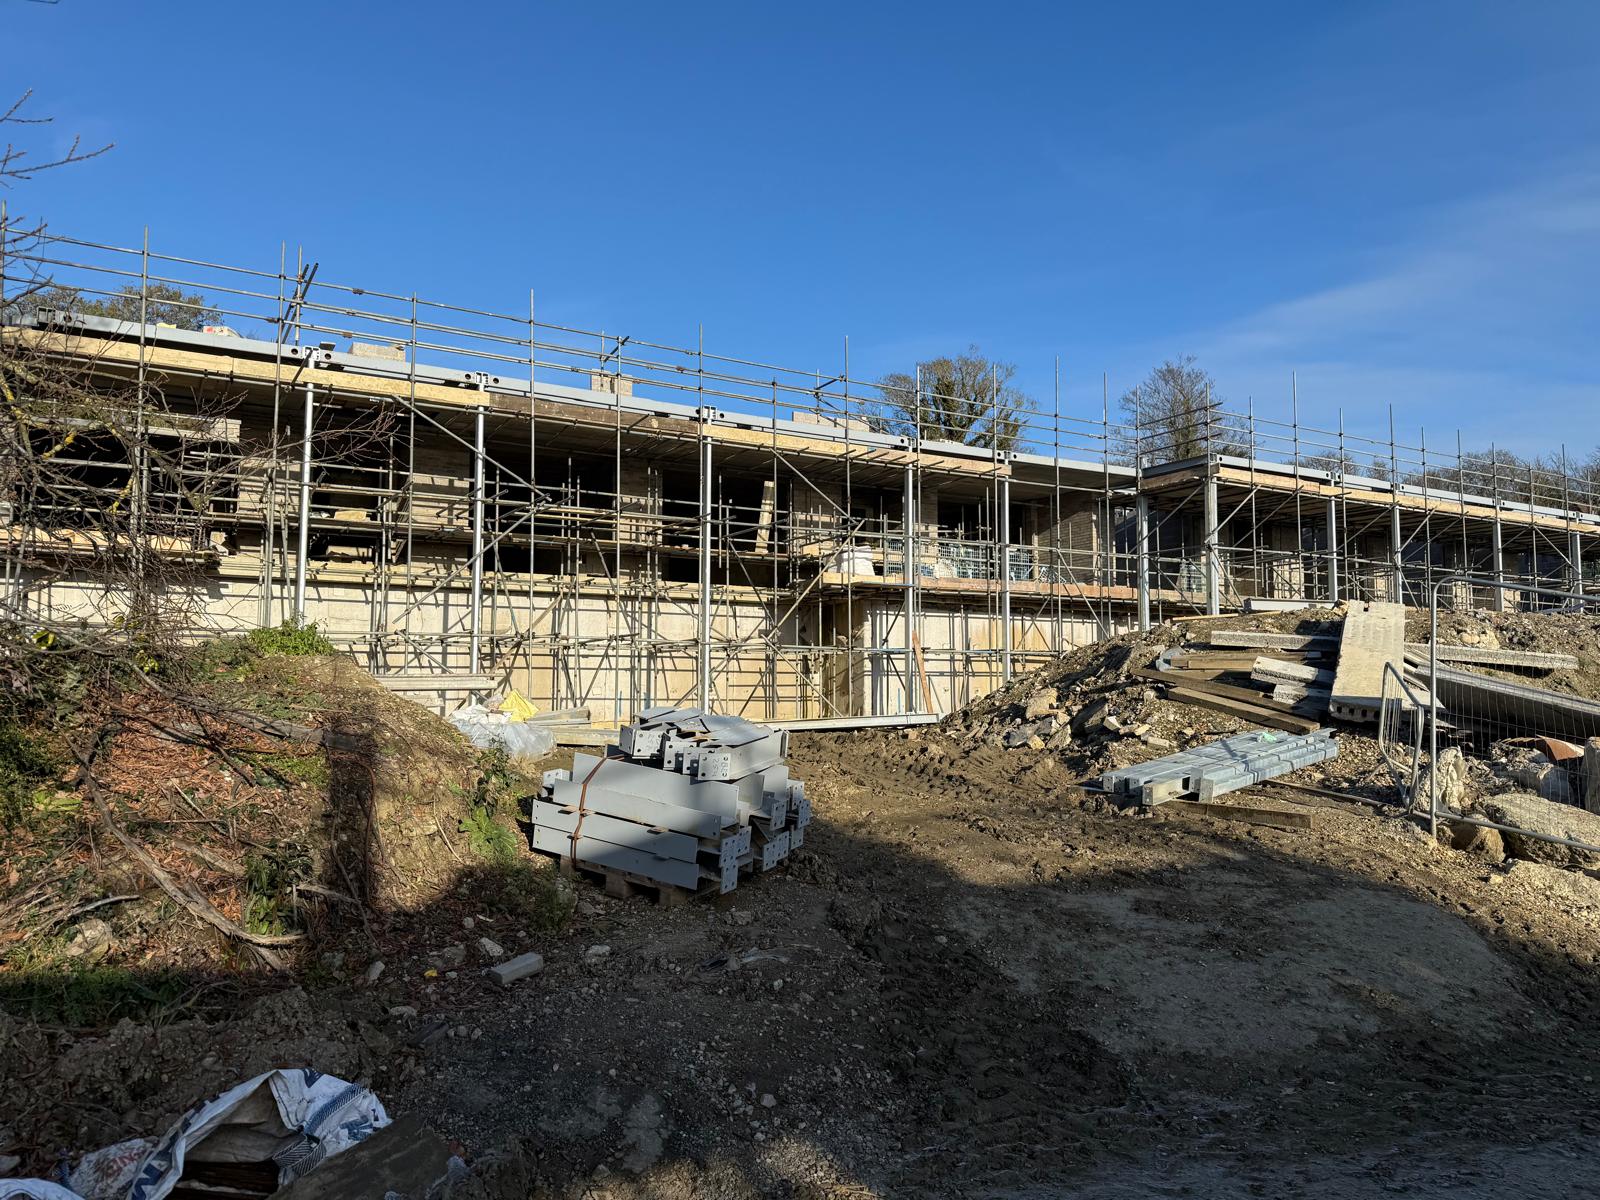
Well-planned Extensions in Kent can give your home the extra room you need without the disruption of moving. Whether you are considering a larger kitchen, a light-filled family room, a home office or an additional bedroom, an extension should improve the way your household lives every day. The best results start with a realistic brief, sound foundations and brickwork that complements the existing property.
Why Extensions in Kent Are a Valuable Home Improvement
An extension can make better use of a home you already enjoy, while also improving its appeal to future buyers. Open-plan kitchen and dining spaces remain popular, but practical layouts matter more than fashion. Think about storage, access to the garden, natural light, heating and where furniture will sit. A rear extension may suit a kitchen upgrade, while a side return can transform a narrow ground floor without taking too much garden space.
The character of the existing building should guide the design. Matching brick colour, bond pattern, mortar tone and opening details helps the new work feel like a natural part of the house. This is particularly worthwhile for older properties, where a close match can protect the appearance of the façade and avoid a visibly disconnected addition.
Start with the Right Scope and Site Preparation
Before work begins, establish what the extension needs to achieve and how it will connect to the existing structure. A site assessment should consider ground conditions, drainage runs, neighbouring boundaries and access for deliveries. These details affect the programme and budget, especially where excavation is required or access is limited. Good setting out is essential: it ensures walls, openings and levels are positioned accurately from the outset.
Planning permission is not always needed, as some projects may fall within permitted development rights. However, limits and conditions vary according to the property, location and previous alterations. Building Regulations approval is separate from planning and commonly applies to structural work, insulation, ventilation, drainage and fire safety. Checking both requirements early prevents costly changes after construction has started.
Building Extensions in Kent with Strong Foundations
For Extensions in Kent, the work below ground deserves as much attention as the finished rooms above. Foundations must be designed for the site and the proposed build, with factors such as nearby trees, soil type and existing drains considered before concrete is poured. A properly formed substructure supports the walls, helps manage moisture and provides a dependable base for the whole project.
Construction safety should also be planned rather than treated as an afterthought. The Health and Safety Executive sets out duties under the Construction (Design and Management) Regulations 2015, which are intended to help clients, designers and contractors manage health and safety throughout a project. Clear access routes, safe excavation practices and organised material storage protect everyone on site and help work progress smoothly.
Choosing Materials and Details That Last
Quality materials are important, but correct installation is what gives an extension lasting performance. Brickwork should be aligned carefully, joints finished consistently and cavity details installed to keep water moving away from the structure. The connection between old and new walls needs particular care, as this is where movement, moisture and visual differences can become apparent if the work is rushed.
Discuss the external finish early, including brick selection, roofline, doors, windows and paving around the extension. Small decisions can have a large effect on the final appearance. For example, maintaining suitable finished ground levels and drainage falls around external walls helps reduce the risk of splashback and damp-related problems at the base of the building.
Budgeting Clearly for Extensions in Kent
The cost of Extensions in Kent depends on size, design complexity, structural alterations, access and specification. Ask for a clear scope that distinguishes core building work from items such as kitchens, decorating, electrical fittings and landscaping. Allowing a contingency is sensible, particularly on older homes where hidden conditions may only become clear once work begins. Transparent pricing and regular communication make it easier to make informed decisions if the scope changes.
It is also useful to plan the sequence of works around your household. Consider temporary kitchen arrangements, dust control, delivery times and whether parts of the home need to remain accessible. A contractor who explains the programme in plain language can help minimise disruption while keeping key stages, such as foundations, brickwork and roof completion, on track.
Frequently Asked Questions
How long does a house extension usually take?
Timescales vary by size, weather, access and the level of internal finishing required. A detailed programme should identify the main construction stages and any decisions needed from you before work can continue.
Do I need planning permission for an extension?
Not always. Some extensions may be permitted development, but the rules are property-specific. Confirm the position with your local planning authority before committing to the design.
Can new brickwork be matched to my existing home?
In many cases, yes. Comparing samples in natural daylight and considering mortar colour, joint profile and brick bond can create a more convincing match.
What should I ask a builder before appointing them?
Ask about the scope, payment schedule, programme, insurance, site management and how variations will be agreed. Make sure the quotation explains what is included and excluded.
Ready to Plan Extensions in Kent?
A successful extension combines practical planning, dependable groundwork and carefully finished masonry. L Griffith Brickwork provides brickwork and construction services for homeowners, developers and contractors, with experience in extensions, foundations, groundworks and external finishes. If you are ready to discuss your ideas, the team can help you shape a clear, well-built project with straightforward communication from the first enquiry.
